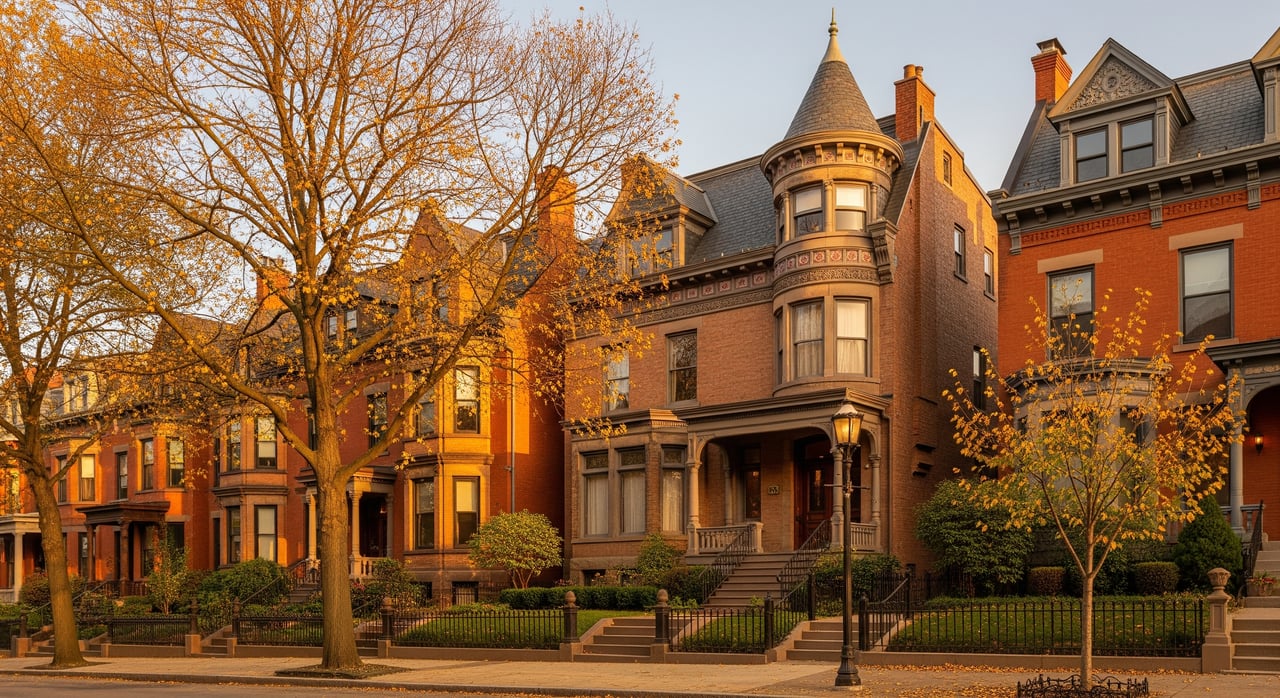
Love tree-lined streets and porch-front homes? In Shadyside, every block tells a story through brick, stone, and woodwork. If you are drawn to character but want to understand what that means for layout, comfort, and upkeep, you are in the right place. This guide shows you how to spot the most common Shadyside styles, what those exterior cues usually mean inside, and how to balance charm with maintenance and budget. Let’s dive in.
Why Shadyside home styles matter
Shadyside grew mainly in the late 19th and early 20th centuries, so you see Victorian, Revival, and early 20th century homes side by side. The mix includes single family houses, semidetached homes, rowhouses, and low rise apartment buildings. Walnut Street and Ellsworth Avenue anchor a highly walkable, urban lifestyle with small lots, mature trees, and close by cafes and shops. Some blocks may fall within a local or national historic district, so you should confirm district status because it can affect exterior changes and permits.
Quick style ID guide
Victorian era: Queen Anne and Second Empire
- ID cues:
- Asymmetrical facades, bay windows, steep or complex rooflines, and decorative trim.
- Look for wrap porches, turrets or towers in Queen Anne examples, and a mansard roof for Second Empire.
- Inside feel:
- High ceilings and tall windows, multiple small to mid sized rooms, and formal parlors and dining rooms.
- Narrow stairways, multiple levels, and original millwork and fireplaces are common.
- Livability and upkeep:
- Pros: rich detail and dramatic ceiling heights with well defined formal and informal spaces.
- Cons: compartmentalized plans if you want open concept living, plus specialized repair needs for plaster and ornate trim.
- Systems: potential knob and tube remnants, single pane windows, masonry chimneys that may need repointing, and aging roofs. HVAC and insulation often need creative solutions in attics and tight chases.
Tudor Revival
- ID cues:
- Steep gables, decorative half timbering, tall narrow multi pane windows, and arched entries.
- Stone or brick at the lower walls is common.
- Inside feel:
- Cozy rooms with irregular shapes, some lower ceiling areas, and a central or side hall layout.
- Details may include built in bookcases, exposed beams, or leaded glass.
- Livability and upkeep:
- Pros: strong storybook curb appeal and intimate rooms.
- Cons: complex roof valleys can push repair costs, and some areas have low headroom or uneven floors.
- Systems: monitor stone or brick veneer, flashing at gables and valleys, and older painted trim that may contain lead.
Colonial Revival
- ID cues:
- Symmetrical facade, centered front door with a classical surround, and double hung windows.
- Brick or clapboard siding is typical.
- Inside feel:
- Central hall with balanced rooms and regular room sizes that adapt well to updates.
- Formal rooms in front and service areas toward the back.
- Livability and upkeep:
- Pros: straightforward plans that make kitchen and bath expansions easier.
- Cons: original kitchens and baths may be small, and older systems often need updating.
- Systems: brick homes may need masonry reconditioning, and single pane windows are common.
Craftsman, Bungalow, and American Foursquare
- ID cues:
- Low pitched roofs, wide eaves with exposed rafters, and large porches with tapered columns.
- Foursquare examples are boxy two story forms with a hipped roof and a big central dormer.
- Inside feel:
- More open and practical than Victorian plans, with living and dining that flow together.
- Built ins, benches, bookcases, and beautiful woodwork are common.
- Livability and upkeep:
- Pros: functional layouts that are easier to modernize.
- Cons: many bungalows are one to one and a half stories with limited upstairs expansion, and exposed wood needs regular care.
- Systems: insulation upgrades are often easier here, but you should still check windows and wiring age.
Rowhouses, brownstones, and low rise apartments
- ID cues:
- Attached masonry facades on narrow lots with repeating fronts and stoops.
- Inside feel:
- Deep, narrow floorplates, vertical living over several levels, and compact kitchens and baths.
- Outdoor space is limited, and yards are smaller than in suburban areas.
- Livability and upkeep:
- Pros: central urban living where some exterior maintenance may be shared in larger buildings.
- Cons: limited private outdoor space, potential parking constraints, and sound transfer between attached homes.
- Systems: confirm who maintains the roof, masonry, foundations, and utilities in multifamily or HOA settings.
What exterior cues tell you inside
Porches and entries
- Large covered porches, common on Victorian and Craftsman homes, support easy outdoor living and neighborhood connection.
- These porches can need structural attention at sills, posts, and decking, so budget for repair if original.
- Smaller or arched Tudor entries feel private, with limited mudroom space.
Ceiling height and window scale
- High Victorian ceilings bring excellent daylight, volume, and room for statement lighting.
- They also add vertical surface area to paint and can increase heating and cooling loads.
- Lower ceilings in some Tudors and bungalows create a cozy feel and may help efficiency.
Room flow and circulation
- Formal front rooms with separate kitchens, common in Victorian and Colonial Revival homes, often require wall removal for open concept layouts.
- Expect to evaluate load bearing partitions and chimneys before planning changes.
- Central hall plans in Colonial Revival homes support easy wayfinding and balanced bedroom placement.
- Craftsman and Foursquare plans are often the most straightforward to modernize.
Storage, closets, and bathrooms
- Many historic homes have limited closets and few en suite baths.
- Plan for plumbing upgrades to add bathrooms and to carve out storage.
- Attics and basements can offer options, but check headroom, insulation, and moisture.
Materials and finishes
- Original woodwork, hardwood floors, plaster, picture rails, and fireplaces add character and value.
- Preservation can cost more than replacement, yet it usually keeps historic integrity intact.
- Historic single pane windows can perform better with storm windows and weatherstripping.
Maintenance and inspection essentials
Older Shadyside homes reward care and planning. A thorough inspection plus targeted specialists is your best path to clarity.
- Structure and foundation:
- Review stone or brick foundations for settlement, bulging, and moisture intrusion.
- Roof and flashing:
- Complex forms such as turrets and gables need careful review, and chimneys and roof wall junctions are frequent problem spots.
- Drainage and grading:
- Small urban lots can channel water toward basements, so confirm downspout routing and surface drainage.
- Electrical:
- Look for upgraded service and modern wiring, and check for knob and tube or older cloth insulated wiring.
- Evaluate panel capacity for today’s loads.
- Plumbing:
- Galvanized supply lines and cast iron stacks are common in older homes and may need replacement.
- Check for leaks, pressure issues, and the status of the sewer lateral.
- HVAC and insulation:
- Many older homes lack ductwork and air sealing. Review options for central systems or consider minisplits where ducts are not feasible.
- Hazardous materials:
- Homes built before 1978 likely have lead based paint, and some older materials may contain asbestos. Testing and proper abatement should follow established guidance.
- Masonry and exterior wood:
- Repointing may be needed for brick or stone, and wood sills, porches, and trim should be checked for rot and painted on schedule.
Energy and comfort upgrades
- Prioritize attic insulation and air sealing for the biggest gains with the least impact on historic finishes.
- Combine restored original windows with storm panels and weatherstripping rather than replacing whole units.
- Consider heat pump minisplits for targeted heating and cooling in hard to reach areas.
- Seal penetrations and insulate basement walls to reduce moisture and drafts.
Historic designation and permits
- If a home sits in a local historic district, visible exterior changes such as windows, siding, and additions may require review and approval.
- Interior work is usually less regulated unless the property carries a preservation easement or covenant.
- Confirm rules with the City of Pittsburgh Historic Review Commission or the local preservation authority before you design exterior changes.
Costs and budgeting
- Expect three buckets: cosmetic updates such as paint and floors, system upgrades such as electrical, plumbing, and HVAC, and major envelope work such as roofs, masonry, or foundations.
- Obtain a full home inspection and add specialists for any suspected issues such as a structural engineer, mason or chimney pro, licensed electrician, and plumber.
- Get written estimates for system and envelope work before you finalize your budget.
Clarify your priorities before tours
Use this quick checklist to focus your search and save time during showings.
- Style features: porches, turrets, bay windows, exposed beams, fireplaces, built ins, leaded glass, or classical symmetry.
- Layout: bedroom count, en suite baths, single level living versus stairs, and open concept versus formal rooms.
- Project tolerance: cosmetic only, moderate with system upgrades, or major with structural changes.
- Outdoor and parking: yard size needs, driveway or garage preferences, and comfort with street parking.
- Energy and comfort: must have central air, willing to add, or open to minisplits.
- Historic review: comfortable with exterior approval processes, or need flexibility.
Smart questions to ask before you bid
- What year was the home built, and when were major renovations or additions completed and permitted?
- When was the roof last replaced, and has chimney work or flashing replacement been done?
- What is the electrical service size, and are there any knob and tube or aluminum branch circuits present?
- What plumbing is in place, such as galvanized, copper, or PEX, and has the sewer lateral been replaced?
- What are the age and service history of heating and cooling systems?
- Are there known moisture, foundation, or pest issues?
- Is the home in a local historic district, and do any preservation easements or restrictions apply?
- Have there been any lead paint or asbestos tests or remediation, and can you see the reports?
Local notes for Shadyside buyers
You can trade a bigger suburban yard for walkable access to Walnut Street and Ellsworth Avenue, mature trees, and a vibrant local scene. Private yards tend to be smaller, so plan outdoor living on porches, patios, and roof decks where allowed. Many lots predate the car, so driveways and garages vary by block, and alley access can matter. Confirm zoning and access details before you plan any garage or addition.
Next steps
If you want character, Shadyside offers it in spades. The right fit comes from knowing how each style lives, what upgrades to expect, and how historic rules may shape your plans. Clarify your must haves, line up inspections and estimates, and budget for comfort upgrades that respect the home’s fabric. When you are ready to tour, compare, and buy with confidence, connect with a local advisor who works these streets every day. Reach out to Thomas Cahill to talk through your goals and map your next move.
FAQs
What historic home styles are most common in Shadyside?
- You will often see Victorian era homes, Tudor Revival, Colonial Revival, Craftsman and Foursquare, plus rowhouses and low rise apartments.
How can I tell if a Shadyside home is in a historic district?
- Ask your agent to confirm with the City of Pittsburgh Historic Review Commission or local preservation office, since district status affects exterior changes and permitting.
Are original single pane windows a deal breaker?
- Not necessarily, since restoration paired with storm windows and weatherstripping can boost comfort while keeping historic character.
What are common electrical and plumbing issues in older homes?
- Older houses may have knob and tube remnants, undersized service panels, galvanized supply lines, or cast iron stacks that warrant upgrades.
What are the best first steps for energy efficiency in a historic home?
- Start with attic insulation and air sealing, add storm windows, consider heat pump minisplits, and seal or insulate basement areas where practical.
What tradeoffs come with Shadyside rowhouses?
- You gain central urban living and walkability, but you may have limited private outdoor space, parking constraints, and vertical circulation over several floors.
Do I need approval to change windows or add an addition?
- If the property lies within a local historic district, visible exterior changes often require review and approval, so confirm before you plan work.